Dimensional Check
Automated dimensional inspection with AI vision—verify critical measurements in-line, catch deviations early, and keep throughput high.
Explore the solutionStop counting the damage. Manage the supply chain.
Incoming inspection usually ends in one decision: this lot passes, or it does not. The measurement is taken and then lost. A supplier that always passes, while drifting toward the tolerance limit, stays invisible until the problem reaches production.
OmniDimension inspects a wider sample in the time a reduced manual sample takes, and traces every reading to part number and supplier. With the SPC add-on, those readings become the record Quality and Purchasing share:
- Trends over time, not only the pass/fail of a single lot
- Cp/Cpk, so a supplier working against the limit is visible even when the lot is accepted
- A comparison across suppliers on the same part number, in a report both teams can take to the vendor
It does not replace a CMM. It measures where the line has to decide quickly — at incoming and in process — before a deviation becomes scrap, rework, and capacity already spent.
Precision where it matters
Dimensional Check combines high-resolution imaging with OmniDimension AI processing to measure parts against tolerances in real time — at incoming and in process, without slowing the line for a manual gauge on every unit.
Built for automotive and industrial lines that need the same result across shifts and stations: a pass/fail now, and a traceable measurement that still means something when Quality and Purchasing review the supplier later.
Request Information
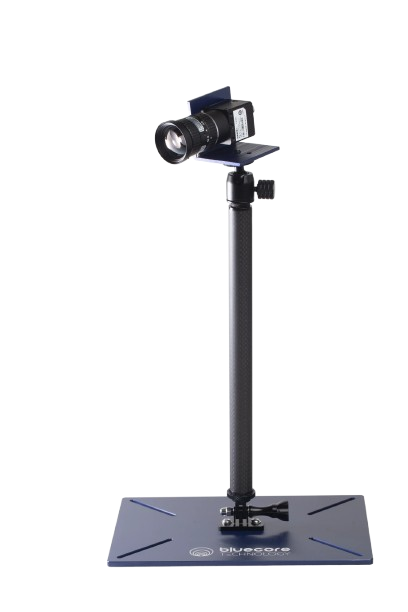
From capture to decision
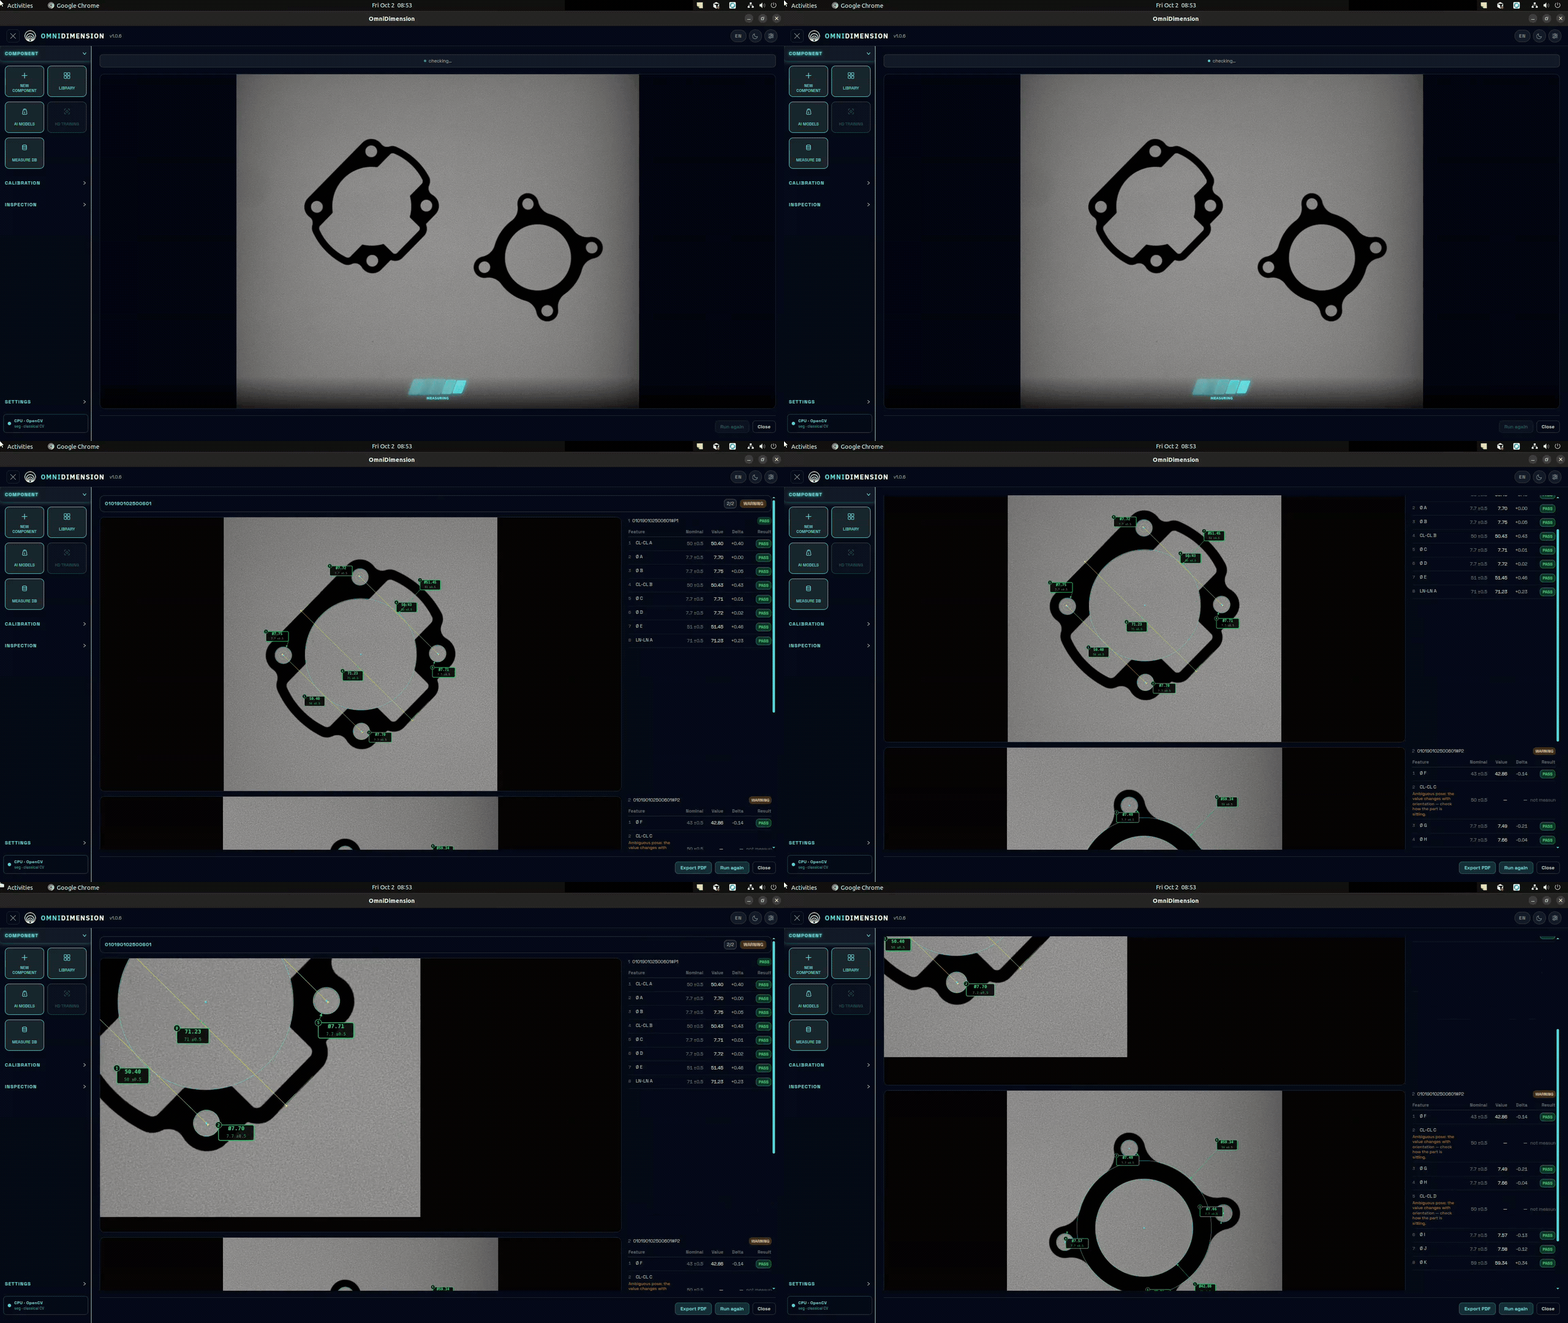
Cameras track static or moving parts, while the Edge system extracts geometry, validates tolerances against specifications, and instantly signals Pass/Fail to the line controller.
Key Features:
- Multi-view capture for complex geometries
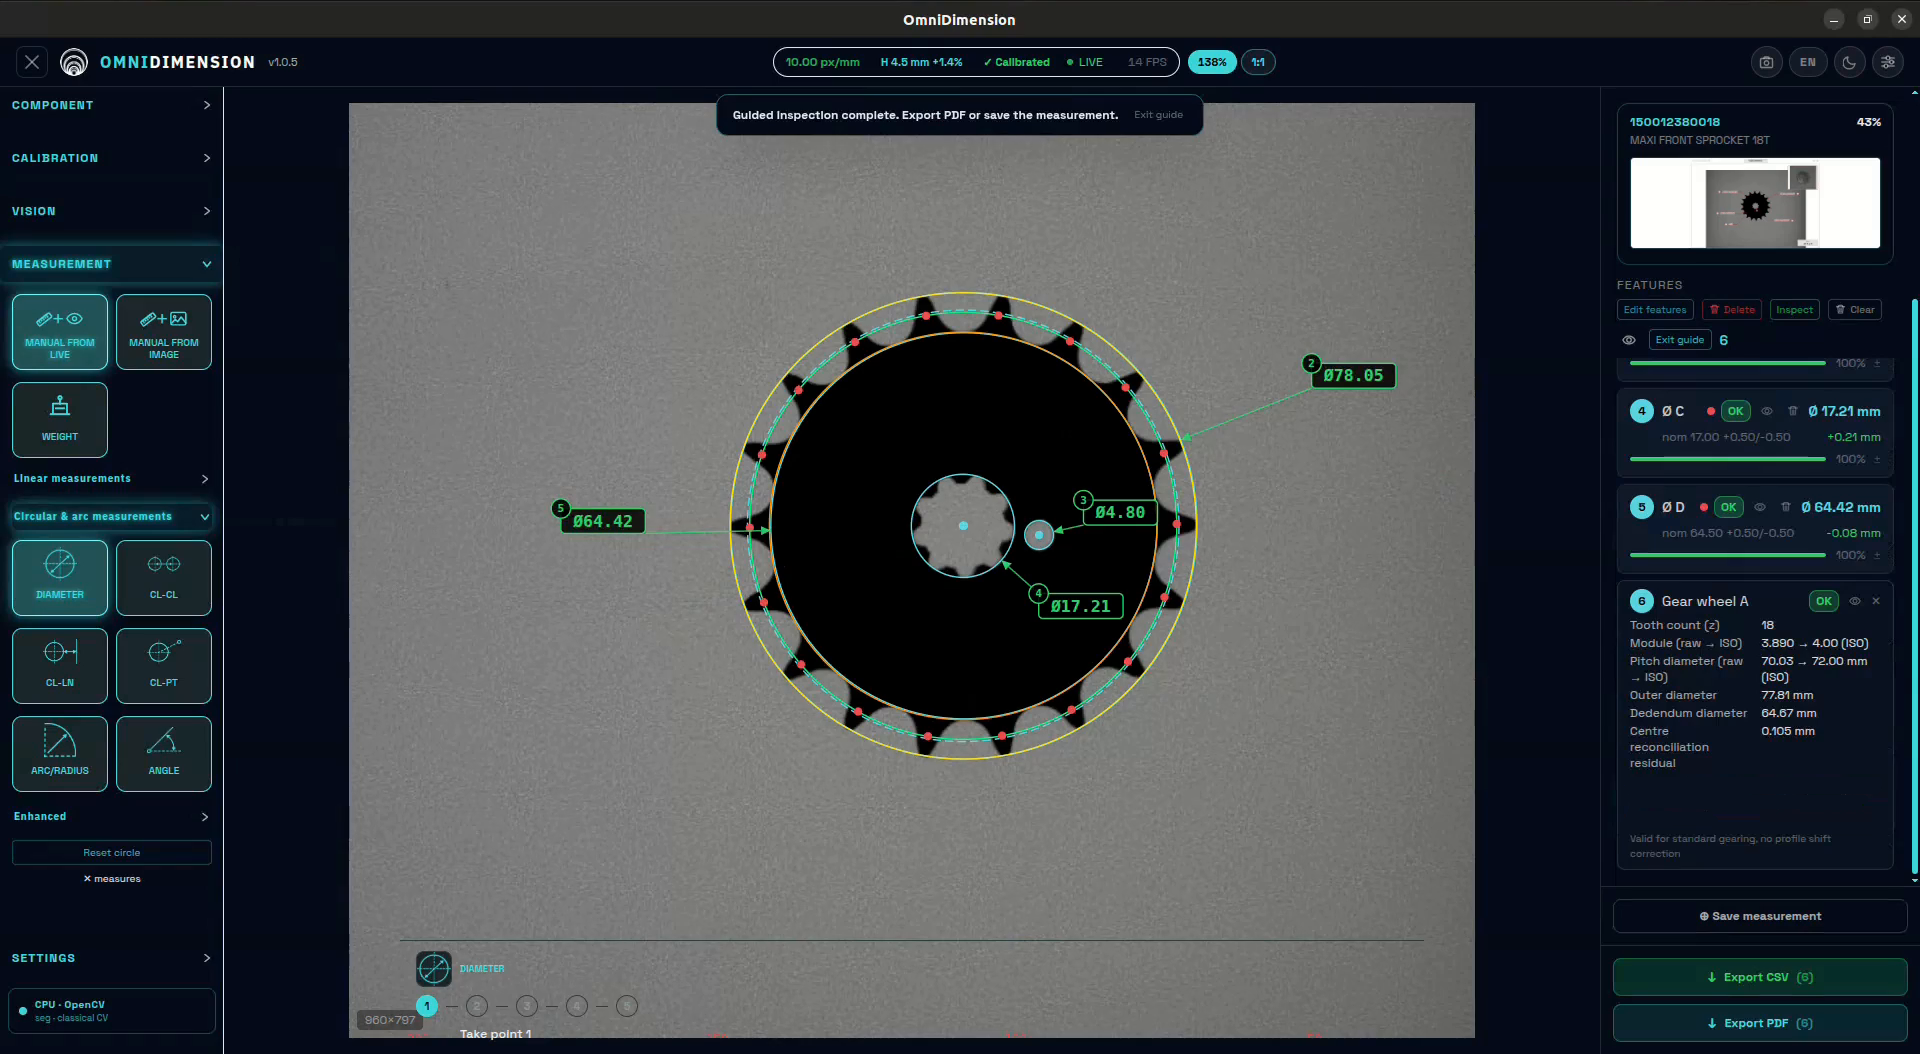
- Tolerance verification against stored product recipes
- Instant Pass/Fail feedback via PLC and MES integration
- Traceable inspection data for quality control audits
KEY CAPABILITIES
INLINE METROLOGY.
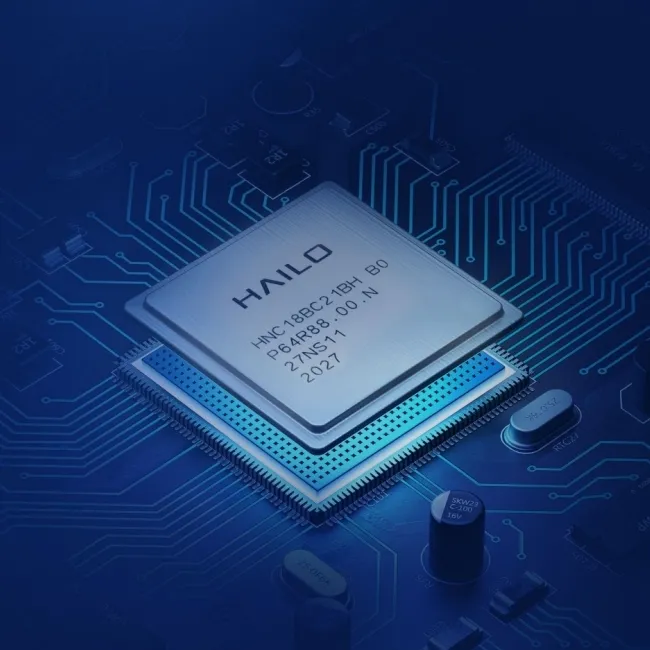
Measure critical dimensions at incoming and in process, at line speed, with low-latency inference on Hailo-accelerated OmniCore hardware — a decision before the deviation moves downstream.
ROBUST MOUNTING.
Flexible modular mounts keep cameras stable in vibration-prone cells, so the setup stays repeatable across shifts and is still quick to reconfigure between products.
Tolerance Control
Per-feature min/max limits with a clear operator verdict when a part drifts out of spec — and a measurement that stays on record after the lot is released.
Multi-Camera Views
Combine angles to cover hidden edges, holes, and assembly interfaces on complex incoming and in-process parts.
Line-Speed Ready
Edge inference keeps the decision on the line, so a wider sample fits the cycle time a reduced manual check would take.
Quality Traceability
Store measurements and images by part number and supplier — for lot traceability, audits, and the record Quality and Purchasing review together.
Recipe Management
Swap product recipes quickly when the line or the incoming mix changes SKU or variant.
Factory Integration
Connect to conveyors, robots, and reject stations via industrial I/O, so a failed part stops before it consumes the rest of the cycle.
TECHNICAL SCOPE
INSPECTION STACK.
- OmniDimension vision kit + OmniCore Q
- Hailo AI acceleration for geometry models at the edge
- Configurable feature and ROI recipes per part number
- Local buffering and export, structured for SPC and supplier reviews

LINE INTERFACE.
- Digital I/O and industrial Ethernet
- Pass/fail to the line, with the measurement payload retained
- Operator HMI for overrides and review
- Optional link to Learning for hard cases
Contact Us
Planning dimensional inspection on your line? Let's scope cameras, mounts, and tolerances together.
Talk with our team
We'll help map fixtures, cycle time, and integration with your quality systems.
Phone
+886-910922676
Address
No. 20, Lane 45, Dinghe St., Sanmin District, 807 Kaohsiung City