OmniDimension
Automated dimensional inspection with AI vision. An industrial camera frames your part and OmniDimension measures its geometry in millimeters, checks every tolerance, and recognizes the part — in seconds, right on the production line.
See how it worksSee the part. Read every dimension.
OmniDimension is an automated dimensional inspection system. An industrial camera frames a mechanical part and the software measures its geometry — lengths, widths, diameters, holes, slots and radii — in millimeters, then compares every value against your nominals and tolerances with a clear OK / WARN / FAIL verdict.
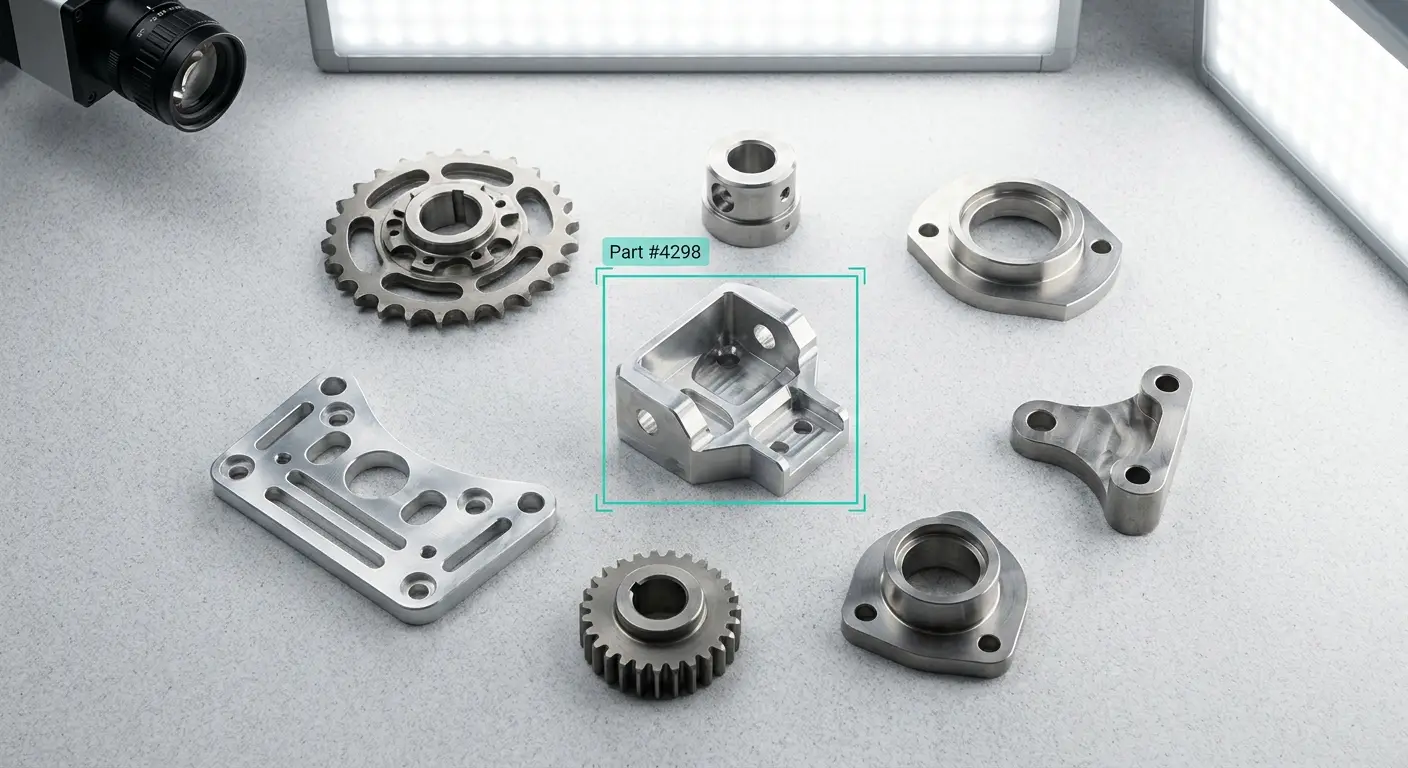
On top of measuring, it recognizes the part automatically: point the camera at a component and OmniDimension identifies its Part Number and loads the right drawing and tolerances — no manual selection.
The result is fast, repeatable quality control on the line, without hand gauges and without operator-to-operator variation.
Request a demo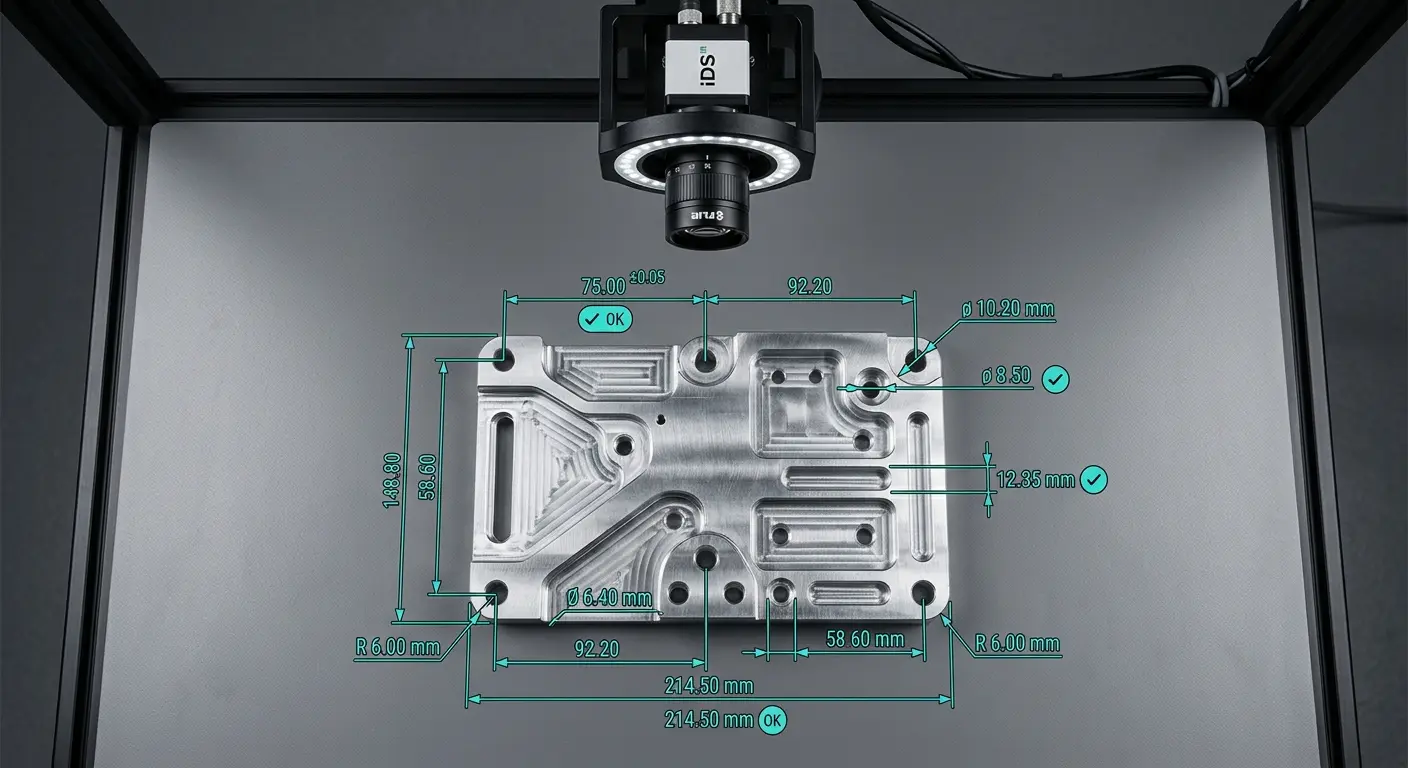
Calibrated to the millimeter
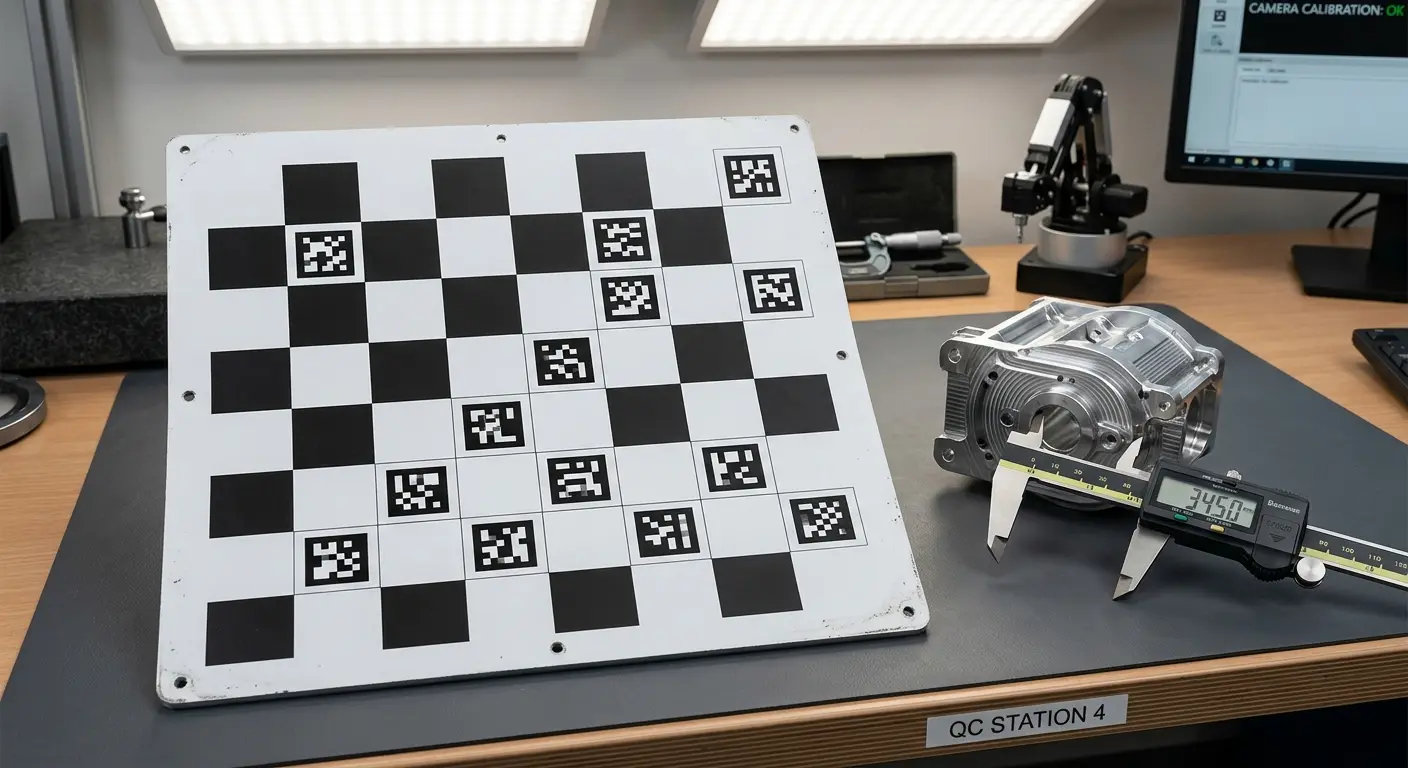
A one-time calibration with a Charuco board establishes the exact pixel-to-millimeter scale for your setup, validated with a gage R&R study so you know the system is repeatable before it goes to work.
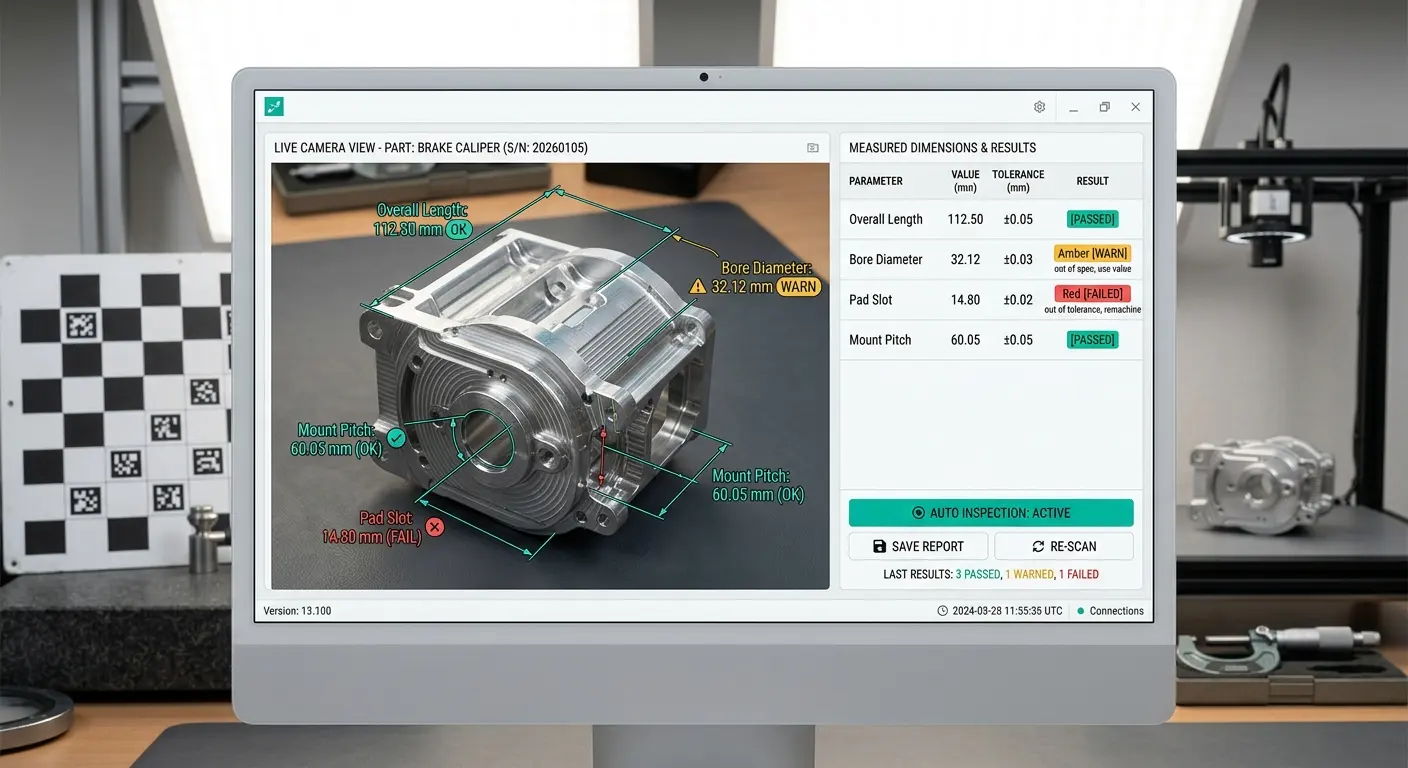
From then on, every captured frame runs through a computer-vision pipeline that isolates the part, extracts its contours and computes each measurement, drawing a CAD-style overlay on top of the live image so operators can see exactly what was measured.
What OmniDimension does on each part:
- Charuco-board calibration for precise px/mm scale
- Automatic part segmentation (AI + classic CV)
- Measures lengths, diameters, holes, slots and radii in mm
- Per-dimension tolerance verdict: OK / WARN / FAIL
- Automatic part-number recognition
OMNIDIMENSION FEATURES
MEASURE IN ONE SHOT.
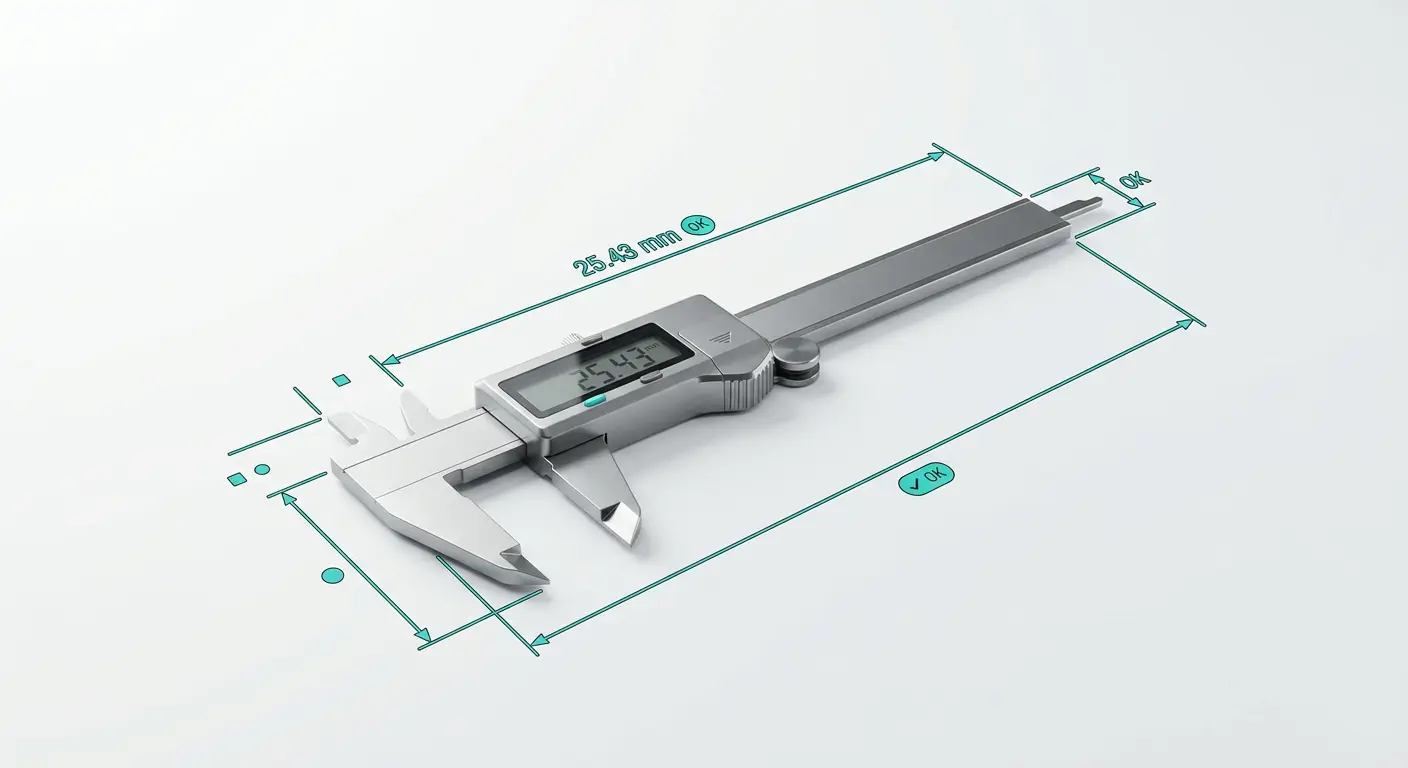
From a single frame OmniDimension extracts the full geometry of the part and reports every dimension in millimeters, each with its own OK / WARN / FAIL verdict against your drawing. No manual gauges, no subjective reading.
KNOWS THE PART.
Point the camera at a component and OmniDimension recognizes its Part Number, loads the matching nominals and tolerances, and inspects it automatically — ideal for high-mix lines where parts change constantly.
Automatic Measurement
Lengths, widths, diameters, holes, slots and radii computed automatically in millimeters from a single capture.
Tolerance Check
Every dimension compared to your nominals and tolerances with an instant OK / WARN / FAIL verdict.
Part Recognition
Automatically identifies the Part Number and loads the correct drawing, nominals and tolerances.
Batch & History
Inspect in batch and keep a full, traceable history of every part and every measurement.
CSV / PDF Export
Export inspection reports as CSV or PDF, ready to drop into your quality records.
Multi-language
Operator interface available in Italian, English and Chinese for global production lines.
TECHNICAL SPECIFICATIONS
CAPTURE & PLATFORM.
- High-resolution industrial camera (2048×2048)
- Runs on the OmniCore Q series
- Hailo-8 NPU acceleration
- OpenVINO (Intel GPU/CPU) fallback
- Demo mode for evaluation without hardware


MEASURE & REPORT.
- Charuco-board px/mm calibration + gage R&R
- CAD-style measurement overlay
- Automatic part-number recognition
- Batch inspection and full history
- CSV / PDF export, IT / EN / ZH interface
The InVision Q kit
The vision hardware that runs OmniDimension right on the production line.
VISION INTELLIGENCE REDEFINED.
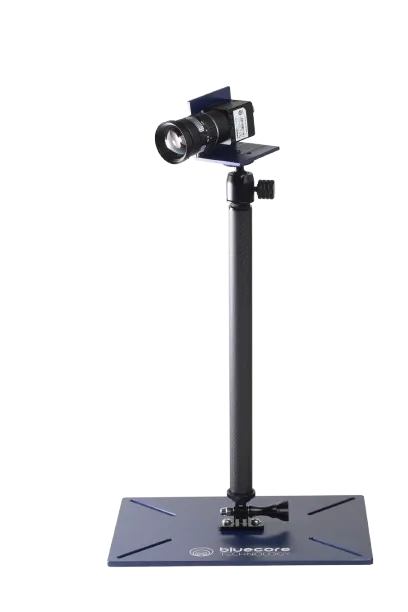
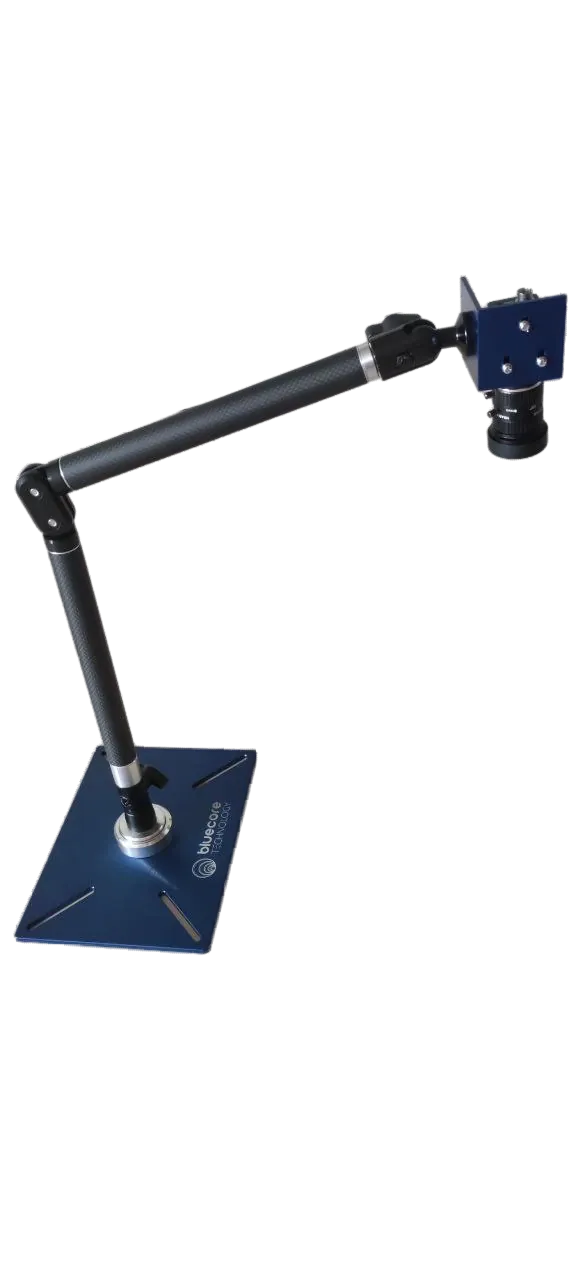
The InVision Q kit combines cutting-edge AI vision processing with high-resolution imaging for unparalleled accuracy in industrial inspection. Its intelligent core, the OmniCore Q, features high-performance processing and an integrated HAILO AI accelerator to run visual inspection directly on the line. Compact, fanless and industrial-grade, it's built for 24/7 use with all the I/O needed to integrate cameras and factory systems.
REAL-TIME PROCESSING.
With low-latency processing and support for multiple camera inputs, InVision Q ensures real-time analysis and immediate response to anomalies. Its compact, stable design pairs with a flexible modular mounting system for fast, precise installation that adapts to any machine setup.
High-Resolution Imaging
Crystal-clear vision with advanced camera modules for precise defect detection.
AI-Powered Analysis
Deep learning for intelligent pattern recognition and classification.
Lightning Fast
Real-time processing with minimal latency for immediate quality feedback.
Secure & Reliable
Industrial-grade components designed for 24/7 operation in harsh environments.
See it in action
Live camera view with a CAD-style measurement overlay and per-dimension OK / WARN / FAIL results.
Camera-based dimensional measurement vs calipers, comparators and CMMs
Most machine shops still verify dimensions with hand gauges, an optical comparator (profile projector) or an off-line CMM. These tools are accurate but slow, operator-dependent and rarely applied to every part. OmniDimension brings in-line dimensional inspection to the production line: one capture, all dimensions, an objective verdict — on 100% of parts if you want.
Where OmniDimension fits
- In-process and end-of-line checks on machined, stamped, laser-cut, molded and die-cast parts.
- First-article and batch inspection with a full, exportable measurement history for quality records.
- High-mix, low-volume production where automatic part-number recognition eliminates program selection errors.
- Incoming goods inspection of supplier parts against the drawing before they enter assembly.
Repeatable by design
Measurement quality is established once with a Charuco-board calibration and validated with a gage R&R study, so repeatability and reproducibility are documented before the system goes live. Because every measurement is computed by the same algorithm on the same calibrated setup, operator-to-operator variation disappears and results can be trended over time for SPC and process control.
Software that runs on your hardware
OmniDimension runs on the OmniCore Q industrial PC with Hailo-8 NPU acceleration, with an OpenVINO fallback on Intel CPU/GPU, and ships as a complete kit with high-resolution industrial cameras and a modular mounting system that stays stable in vibration-prone cells. A demo mode lets you evaluate the software on your own drawings and images before installing any hardware, and the operator interface is available in Italian, English and Chinese.
Contact Us
Want to see OmniDimension measure your parts? Let's set up a demo with your components.
Get OmniDimension Information
Send us a few sample parts or drawings and our team will show you OmniDimension measuring them — with tolerances, part recognition, and exportable reports tailored to your quality process.
Phone
+886-910922676
Address
362-364 Minzu 1st Road, Sanmin District, 807 Kaohsiung City, Taiwan